SPACE ANALYSIS
NUE District R9:
Unlocking the DNA
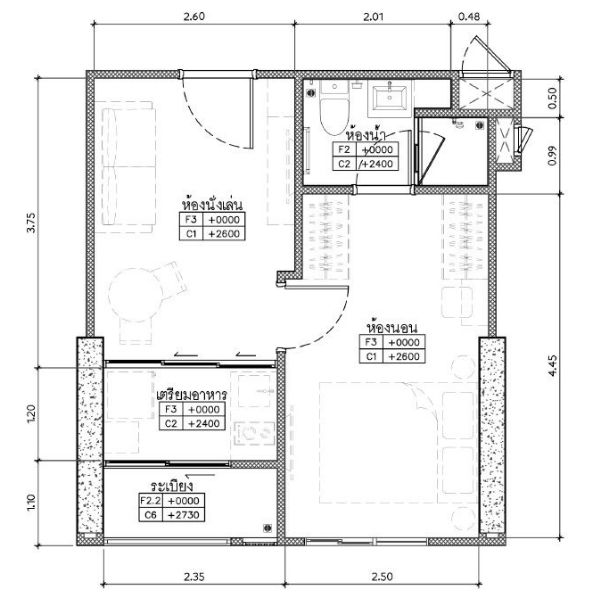
1-Bedroom Layout Deep Dive
The NUE series by Noble Development is known for its wide-frontage units. Let’s unpack the 26 sq.m. 1-Bedroom floor plan to see how it performs in real life, uncovering its smart zones and layout blind spots.
PART 1
First Impression
Looking at the floor plan, the first thing that strikes you is the signature Wide Frontage. This layout approach breaks the traditional deep-and-narrow condo mold.
It provides an immediate sense of openness as soon as you open the door. You are greeted by a clear sightline through the living area directly to the balcony, making the 26 sq.m. feel surprisingly airy and expansive.
PART 2
What Works (Pros)
The Closed Kitchen
A massive plus for Thai residents. The separated kitchen zone prevents cooking odors from permeating the bedroom and living spaces.
Natural Light Zonation
Both the living area and the bedroom are positioned adjacent to exterior windows, ensuring maximum natural light across all living zones.
Ventilation Flow
The layout allows for excellent cross-ventilation, reducing humidity and creating a healthier microclimate inside the unit.
PART 3
Pain Points (Cons)
The TV Distance Dilemma
While the living room is wide, the structural columns create an awkward placement for the TV console, forcing a closer viewing distance than ideal.
Wardrobe Bottleneck
The space designated for the wardrobe in the bedroom is quite tight. Opening standard swing doors might clash with the bed frame, disrupting the flow.
PART 4
Reset Space: The Gae Plan Way
1. Custom Slim Built-ins
To solve the TV distance issue, avoid bulky freestanding furniture. Design a custom, slim-profile built-in media wall that integrates storage vertically without eating into the floor space.
2. Sliding Door Wardrobes
Replace standard swing doors with sleek, mirrored sliding doors for the wardrobe. The mirror will reflect light, making the bedroom feel twice as large, while the sliding mechanism eliminates the spatial bottleneck.